 Texmateria
Raised Access Floor
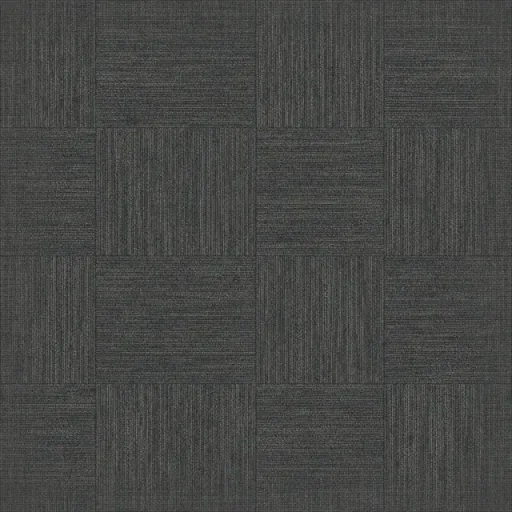
A modular raised floor system made from panels over pedestals. The visible material is defined by panel seams, removable corners, edge trims, height gaps, and practical service logic.
Common names
- OA floor
- raised floor
- access flooring
- floor panel system
Search phrases
- office raised floor
- square access floor panels
- server room floor
- floor with cable panels
Common uses
- Offices
- Server rooms
- Control rooms
- Commercial interiors
- Renovations
Choosing points
- Best for offices, server rooms, and studios where wiring or services need to run under the floor.
- The finish may be carpet tile, vinyl tile, metal panel, or stone tile.
- Panel seams and service outlets reveal the system.
- Loose panels can rock or create uneven joints.
How it ages
- Panel edges, pedestals, moisture, heavy equipment, and repeated access can cause rattling, gaps, or damaged finishes.
What to avoid
- Do not use raised access floor where water leaks, rolling point loads, or fire compartment requirements are not coordinated.